What this is
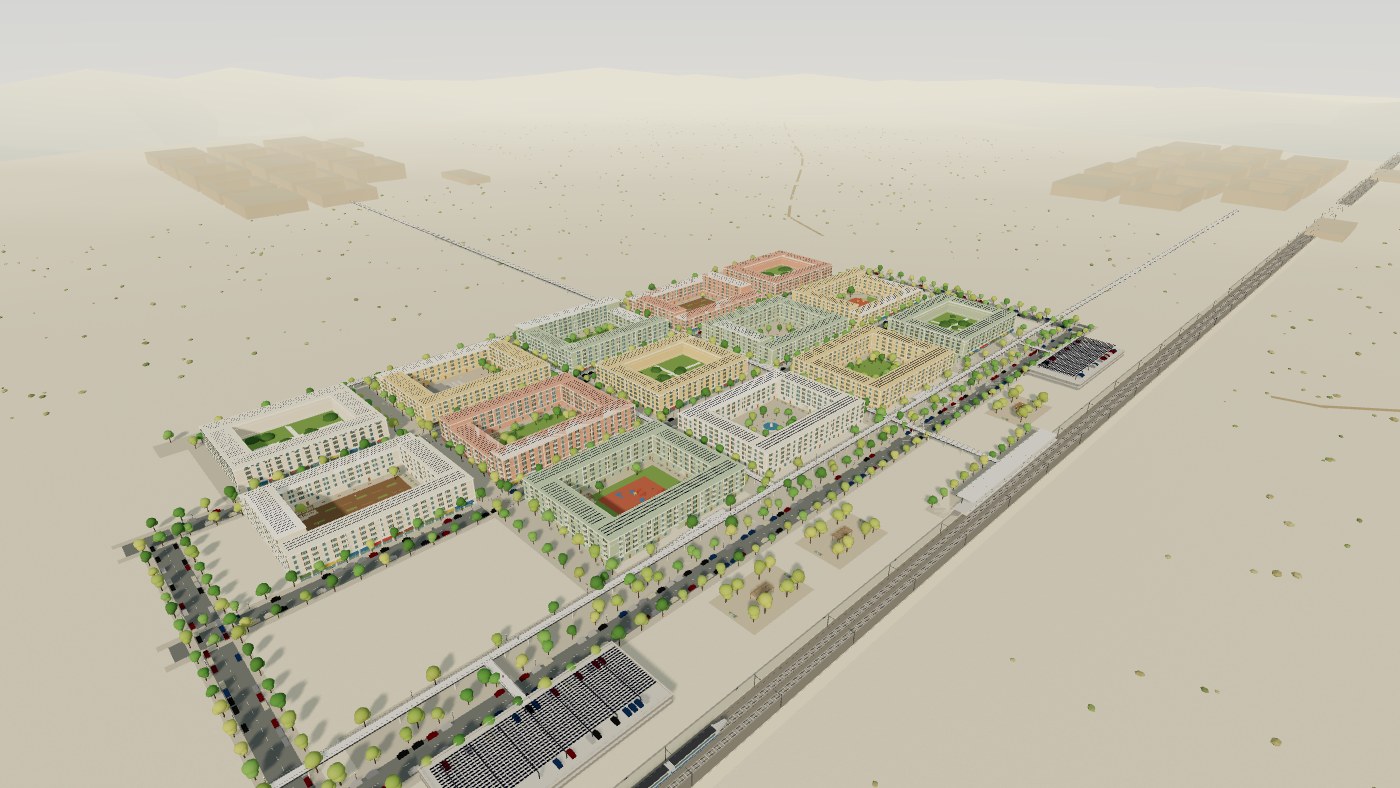
A master-planned neighborhood with four multistory datacenters blended into its architecture.
A 950,000 sq ft gross building program is divided into four facilities of 237,500 sq ft each,
among ten courtyard housing blocks. The proposed microgrid powers homes and shops, and recovered heat
warms them through a district thermal loop,
and its fiber gives every resident free internet. The neighborhood is sited on a high-speed rail corridor, where
power and fiber already run along the track. The pilot site is the Antelope Valley near Quartz Hill, betting on the
California HSR extension from Bakersfield through Palmdale to Los Angeles.
Six principles
- Infrastructure belongs in the neighborhood. Four secure facilities use the same facade language as the housing. Press R to find all four.
- The neighborhood rides the microgrid. Residents pay nothing for power or internet. Waste heat becomes home heating. Cooling is air or geothermal, not water.
- Rail corridor siting. Fiber and power run along the high-speed line. Arriving by train drops you straight onto the pedestrian network.
- Courtyard blocks, Italian style. Apartments above ground-floor shops, wrapped around massive courtyards that are public parks, playgrounds, gardens and stages.
- Walkable by design. Cars stay on a few collector roads. Everything else is for walking, biking and micromobility, with an elevated ribbon linking the blocks so foot traffic rarely meets car traffic.
- Distributed, not monolithic. Four multistory facilities share one neighborhood; distant neighborhoods illustrate how the pattern could repeat. Park once at the edge, walk everywhere inside.
By the numbers
Areas come from the modeled floor plates. Gross housing area includes walls and circulation; it is not net apartment area or a finalized unit count. The 950,000 sq ft reference program does not establish IT capacity or power demand.
- Site
- 600 × 450 m, about 27 ha per neighborhood
- Housing
- 1,787,240 sq ft (166,040 m²) of gross upper-floor housing area across 10 blocks; excludes ground-floor shops, entries and services
- Courtyards
- 9.25 acres (37,440 m²) of public courtyards, about 47% of the housing blocks' combined footprint
- Datacenters
- 4 × 237,500 sq ft = 950,000 sq ft of gross building area; five levels and a dedicated basement per facility
- Area basis
- 98% above grade, 2% dedicated basement plant. Roof equipment is not an additional enclosed floor. Distant neighborhoods are excluded. IT power capacity requires separate engineering.
- Utilities
- Power, heat and fiber for every home from the microgrid, at no charge to residents
- Parking
- 2 structures at roughly 2× resident demand, so visitors park once at the edge
- Transit
- HSR platform on site, elevated path straight into the neighborhood
Why it matters
Datacenters are usually built as fenced boxes on cheap land that give nothing back to the places that host them.
This model turns the same machine into affordable housing, free utilities, and public space, and it is designed to
be repeated along desert rail corridors across California, Arizona, Nevada and Utah.
Questions or partnership interest: niccolus@gmail.com
A Scipionic Systems project · Read the white paper